




Bérengère Leroy architectural practice in Saint-Rémy-de-Provence
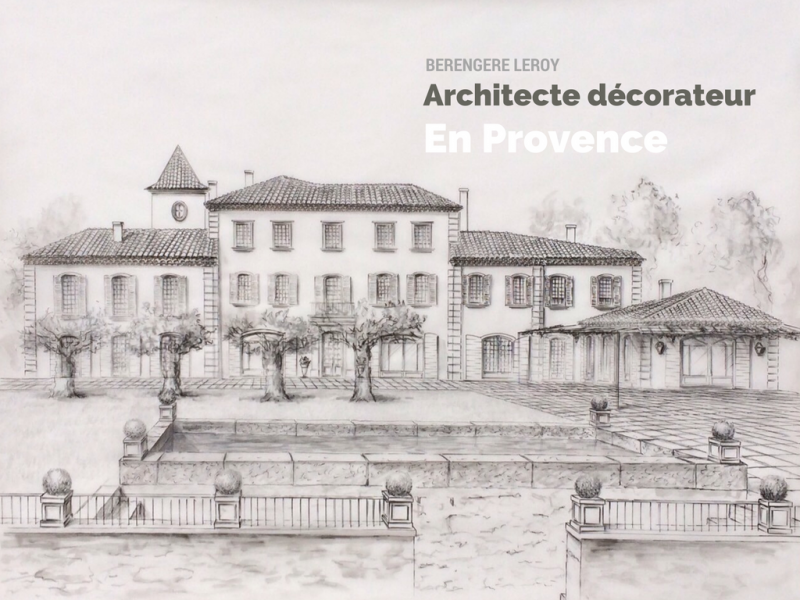
Based in Saint-Rémy-de-Provence, the Bérengère Leroy architectural practice supports renovation, restoration and architectural transformation projects with significant heritage value. Each intervention is conceived as a dialogue between what exists, the architecture of the place and the lifestyle of its occupants.
More than a simple design office, the Bérengère Leroy architectural practice brings together architects, architectural visualisation specialists and 3D visualisation experts to offer a comprehensive approach to each project, from the initial concept to the final visualisation. This method enables clients to picture the outcome precisely, weigh up architectural choices and embark on their project with confidence.
The Bérengère Leroy architectural practice: a comprehensive approach to every project
The architectural practice Bérengère Leroy takes a multidisciplinary approach to architecture, with design, representation and an understanding of space at its heart. Every project begins with a close analysis of the site, its surroundings and its architectural potential.
Whether it is a Provençal bastide, an old mas, a character property or a building to be transformed, the architectural practice works both before a purchase and during a renovation or restoration project. This ability to support projects at different stages helps secure architectural decisions and anticipate possible changes to the building.
Architectural sketches and freehand perspectives
The sketches architectural freehand are a founding stage in the Bérengère Leroy architectural practice’s approach. Created in the traditional manner, these perspectives translate an intention, evoke an atmosphere and offer a first, intuitive reading of the project.
For restoration or aesthetic transformation projects, these drawings provide a clear view of how the building will sit within its surroundings: gardens, courtyards, outdoor volumes, circulation and decorative features. Site plans, drawn up from existing surveys or aerial photographs, place the architecture in context and reveal its balance.
3D perspectives and architectural visualisation
To refine the understanding of the spaces, the Bérengère Leroy architectural practice creates three-dimensional perspectives to support the architectural and decorative design of the project. These visualisations provide a precise understanding of volumes, proportions and circulation.
Living spaces, kitchens, libraries, dressing rooms, wellness areas, courtyards and pool areas are modelled to offer a realistic and coherent view of the project to come. This stage is essential for validating architectural choices, adjusting the balance and shaping the project as part of a considered, cohesive vision.
Plans, elevations and technical drawings
The architectural practice’s work does not stop at visual representation. The elevation drawings and the technical drawings provide an indispensable foundation for bringing the project to life. Façades, fireplaces, libraries, kitchens, surrounds and specific architectural features are drawn with precision to ensure they are faithfully executed.
When certain historic features can no longer be found, the Bérengère Leroy architectural practice designs new or reissued models, carefully respecting traditional proportions and craftsmanship. These drawings then serve as a working basis for the artisans, ensuring perfect continuity between architectural design and execution.
Restoration architecture and heritage in Provence
Specialising in renovation and restoration in Provence, the Bérengère Leroy architectural practice works on character properties, châteaux, bastides and historic homes. Every project follows an approach that respects the heritage, enhancing the existing architecture rather than transforming it in a standardised way.
The aim is to reveal the soul of the place while adapting it to contemporary ways of living. This exacting approach creates enduring, elegant projects deeply rooted in their surroundings, in Provence and along the Côte d’Azur.
An architectural practice dedicated to projects bespoke
The Bérengère Leroy architectural practice supports clients at every stage of their project, offering a clear, step-by-step view of its progress. With sketches, perspectives, plans and technical drawings, every decision is informed and every choice carefully considered.
This vision of architecture—technical, artistic and human—makes the Bérengère Leroy architectural practice a trusted partner for exceptional renovation, restoration and architectural transformation projects.
Bérengère Leroy architectural practice
3 avenue Albert Schweitzer
13210 Saint-Rémy-de-Provence
Tel.: 09 53 69 45 03


