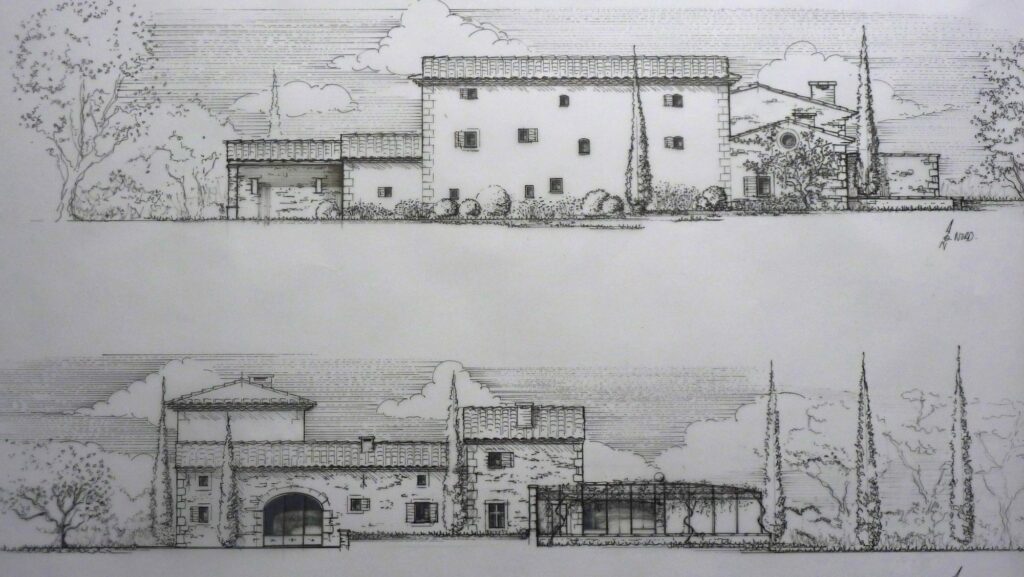


Renovation of a bastide by the Bérengère Leroy architecture practice in Saint Rémy De Provence
The Bérengère Leroy architecture practice transformed this former 650 m² farmhouse located in Saint-Rémy-de-Provence in Bastide
The aim was to ennoble a building that had no character to begin with, owing to its original purpose as a bourgeois farmhouse
Architect in Saint-Rémy-de-Provence, Bérengère Leroy has realigned all the façades, which had been pierced with arbitrary openings, and created a forecourt paved with old King's paving stones, enclosed by a high boundary wall, with a basin at its centre
The architecture practice Bérengère Leroy has designed all the dressed-stone window surrounds, as well as the pediment and main door, and finally the entrance gate to the forecourt, bearing the property's initials.
The paving was laid in the traditional 18th-century style, with the colours carefully chosen.
The garden was structured around the swimming pool, with cypresses, olive trees and defining low walls.
Bérengère Leroy has also chosen the aesthetic direction for the interior decoration and commissioned all the furniture, entirely bespoke (kitchen, dressing rooms, sofas, headboards, footstools and curtains), creating a highly personalised interior.
Bérengère Leroy Architecture Practice
3 avenue Albert Schweitzer
13210 Saint-Rémy-de-Provence
Tel: 09 53 69 45 03