




Renovating 1970s houses in Provence: an architectural challenge
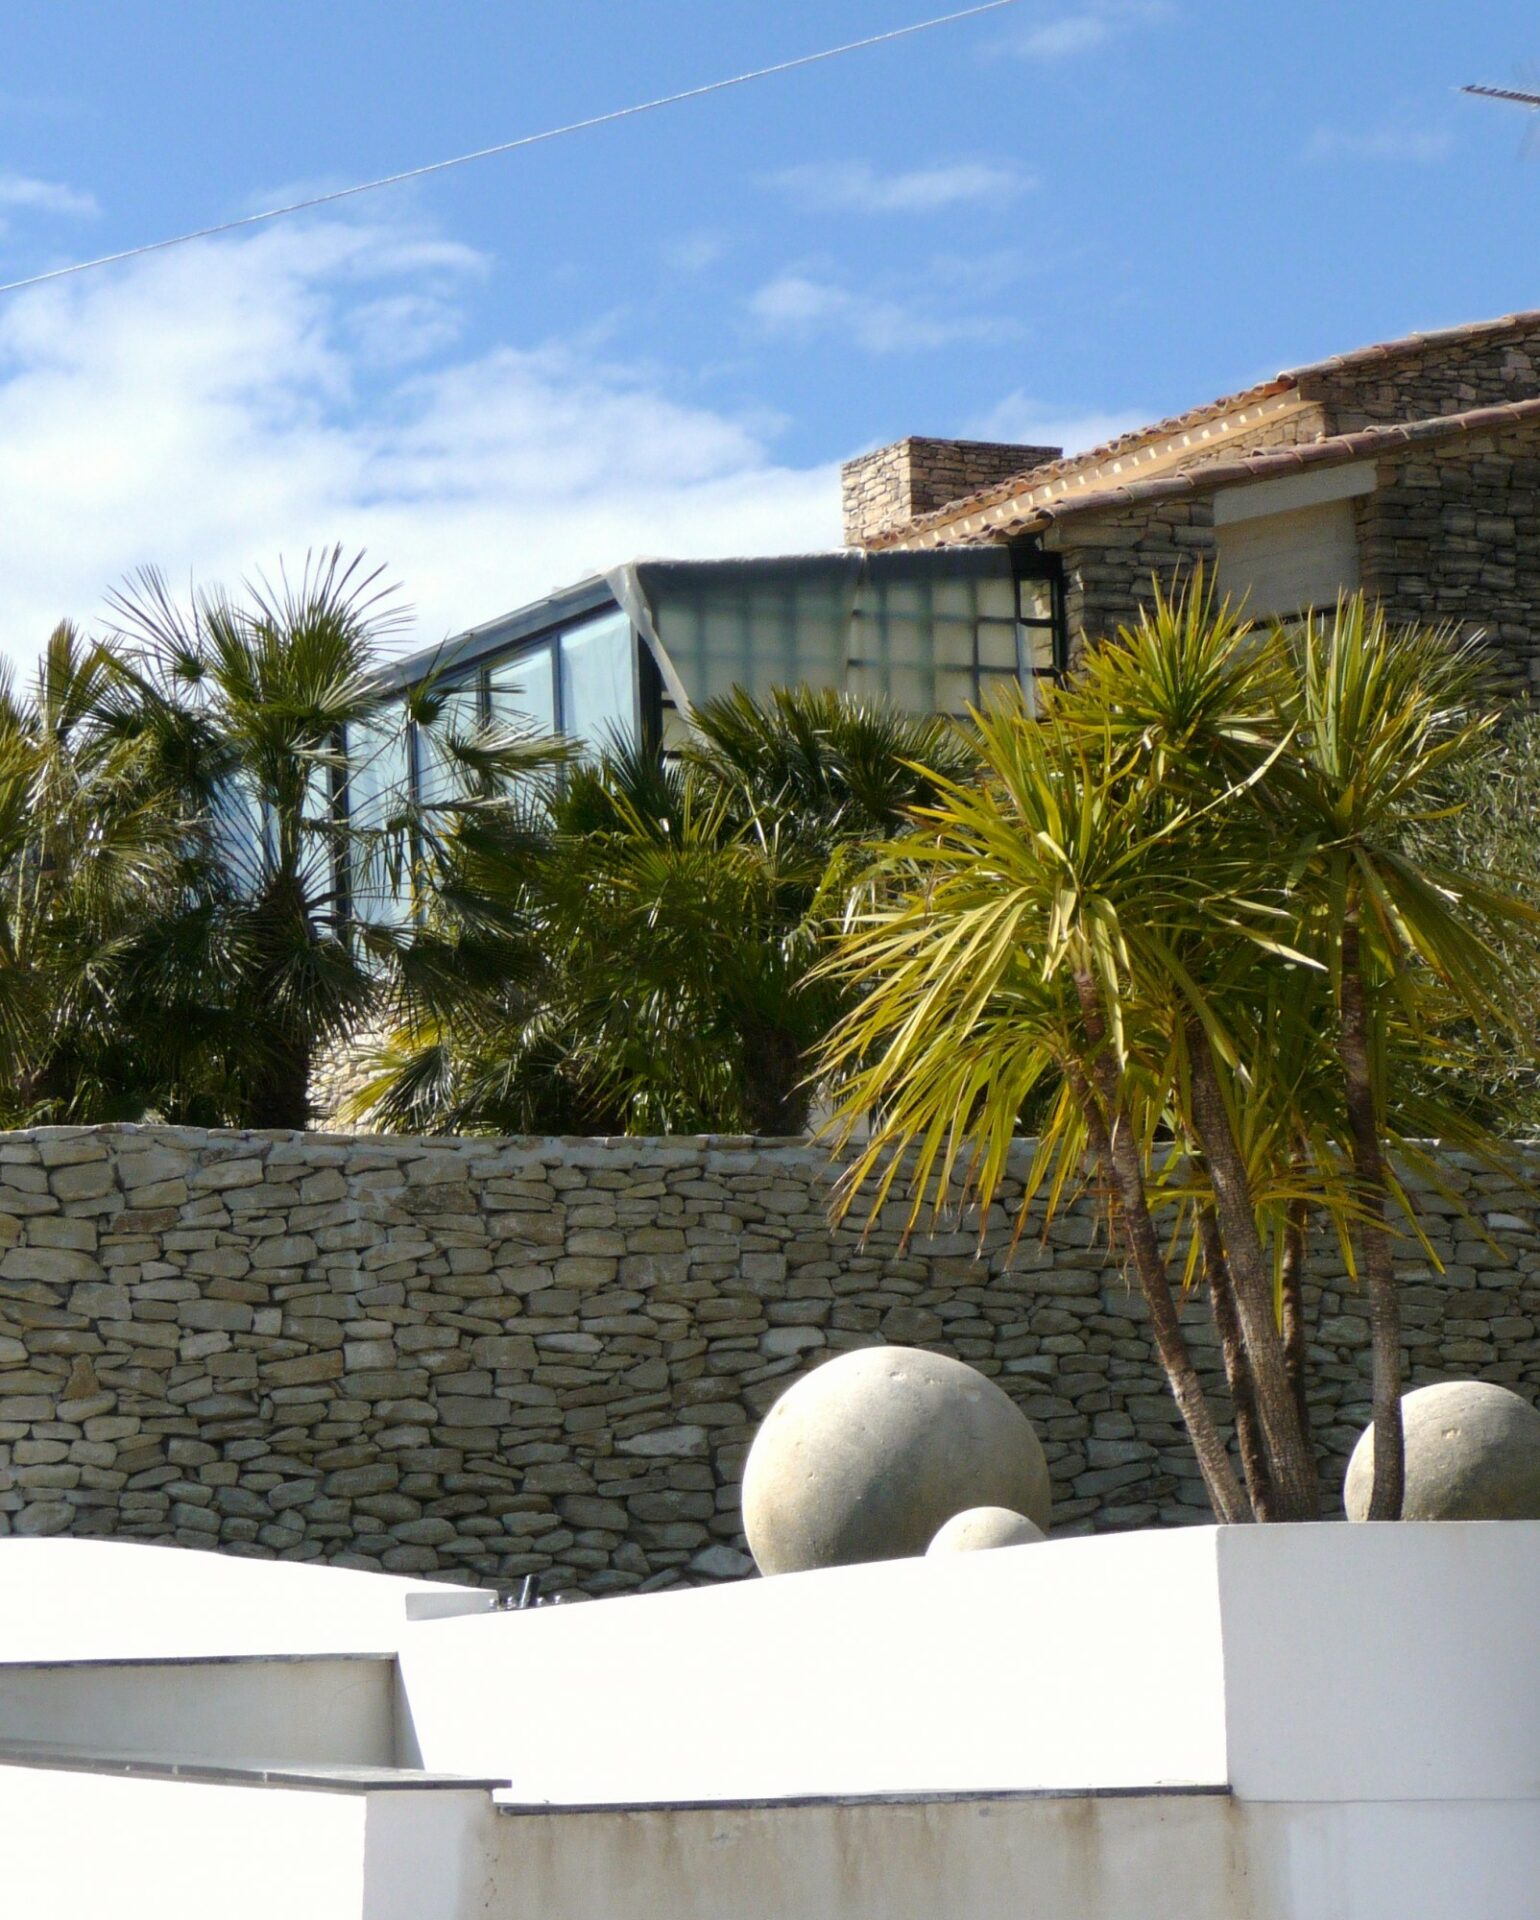
Renovating 1970s houses in Provence presents a number of specific challenges. Designed primarily with function in mind, these groups of buildings often feature unclear volumes, an awkward relationship with the land and a lack of strong architectural identity. Set within the landscape without any real dialogue with it, they struggle to make the most of their remarkable surroundings.
For this project, the Bérengère Leroy architecture practice was commissioned to transform a group of 1970s buildings, set on a sloping, semi-wooded plot, into a prestigious contemporary estate. The aim was not simply to renovate, but rather to undertake a complete architectural transformation, capable of restoring meaning, coherence and elegance to the whole.
Understanding what is there: making sense of an architectural ensemble without character
Before any work began, a careful reading of the existing buildings was essential. Although generously set across the plot, they suffered from a complete lack of architectural coherence. The volumes had been added without hierarchy, circulation routes were unclear and the relationship with the natural setting remained largely unexplored.
The steeply sloping plot, left almost wild, was both a constraint and an opportunity. Its complex topography made movement difficult and fragmented the different uses, while offering exceptional landscape potential. In light of these findings, a piecemeal or purely aesthetic approach would not have been enough. The project called for a complete reconfiguration of the entire ensemble, conceived at the scale of the site.
Working with the land: terraces, levels and circulation
The project’s transformation began with a complete reimagining of circulation and the relationship with the land. Bérengère Leroy’s practice gave structure to the site by creating terraced retaining walls, stabilising the levels and organising routes in a fluid, natural way.
These terraces are more than simple technical features: they form the landscape framework of the project. They redefine how the spaces are used, establish a hierarchy among the outdoor areas and draw the eye towards the surrounding landscape. Each journey becomes a gradual experience, designed to reveal the views and give structure to the property as a whole.
Water as a defining architectural element
Water occupies a central place in the project’s composition. A series of twelve infinity pools was created, responding to the natural slope of the land and enhancing the sense of depth and perspective.
The swimming pool, which extends into an infinity jacuzzi, forms part of this architectural continuity. It becomes a focal point connecting the buildings, the landscape and the outdoor living spaces. Overlooking the whole ensemble, a 350 m² panoramic terrace was designed as a true open-air living room, offering uninterrupted views of the pools and the Provençal landscape.
Redesigning the buildings: a contemporary architectural language
The existing buildings were carefully redesigned. The volumes were reworked to make them clearer, while the openings were reconsidered to frame the views and strengthen the connection with the outdoors.
Shade sails were incorporated to meet the demands of the climate while giving the ensemble a contemporary architectural language. The metalwork, designed bespoke, serves both a functional and an aesthetic purpose: it gives structure to the façades, filters the light and contributes to the project’s architectural identity.
The result is a subtle balance of modernity, elegance and integration into the Provençal landscape.
Interior architecture: extending the project’s coherence
The interior architecture was conceived as a natural extension of the work outdoors. The aesthetic approach is defined by a pared-back, fluid style that encourages continuity between spaces and the movement of light.
White polished concrete floors unify the volumes and enhance the sense of space, while broad picture windows dissolve the boundary between indoors and out. The carefully selected furnishings reflect this pursuit of elegant restraint, allowing the architecture and landscape to express themselves fully.
Every interior choice contributes to the project’s overall coherence, guided by a sense of harmony and precision.
A property transformed into an exceptional destination
Through this architectural transformation, the group of 1970s houses has become a luxurious contemporary estate, both glamorous and deeply rooted in its surroundings.
Today, the property hosts photo shoots for leading luxury brands, prestigious holiday lets, as well as weddings and exceptional events. This diversity of uses demonstrates the added value created by a holistic architectural approach, in which every detail contributes to the quality and appeal of the place.
Transformation as a holistic architectural approach
This project reflects the vision of the Bérengère Leroy architecture practice: to treat renovation as an architectural act in its own right. Reading what is there, understanding the site, working with the landscape and considering how spaces will be used as a whole can transform an ensemble without character into a distinctive, enduring and deeply lived-in place.
In Provence Provence, more than anywhere else, renovation calls for a sensitive and exacting approach, capable of revealing a place’s potential while respecting its surroundings. It is this philosophy that informs every transformation project undertaken by Maison Bérengère Leroy.


