




Getting a small living room layout right, step by step
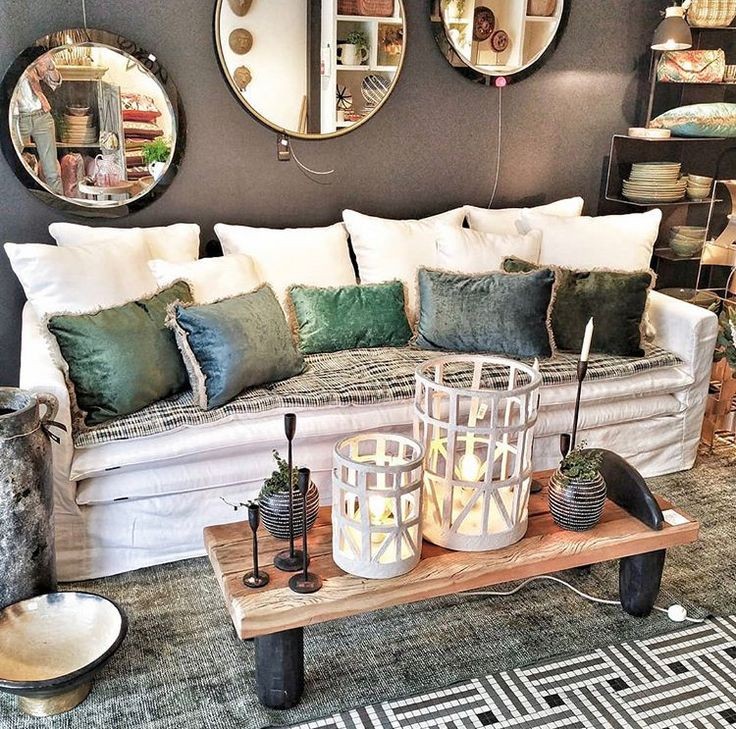
Designing a small living room is not a matter of accumulating tips or standardised decorating ideas. Above all, it is a study of the space, where every decision directly affects the perception of volume, the flow of movement and everyday comfort. In a small space, nothing is incidental: proportions, light, furniture choices and the hierarchy of uses must work together with precision.
The small living room design requires a considered approach, bringing functionality and elegance together without ever overwhelming the space. Whether it is a open-plan living room integrated with an open-plan kitchen and small living room, a space shared with a dining room or a room used for occasional entertaining, each configuration calls for a considered response bespoke.
Rather than multiplying living room design ideas, this article offers a clear, structured method for designing a small living room, step by step, with an emphasis on coherence, good proportions and enduring choices.
Step 1 – Read the space before furnishing it
Understanding volume, light and circulation
Before even considering furniture or decoration, designing a living room begins with a careful assessment of what is already there. In a small space, this step is crucial. It helps avoid mistakes of scale and lays the foundations for a fluid, balanced small living room layout .
It is important to assess:
- the width and depth of the room,
- the ceiling height,
- the position of openings (windows, French windows, doors),
- the routes through the room that need to be kept clear.
In some cases, particularly when seeking to design a 20 m² living and dining room, the flow of movement becomes central. A poorly planned passageway can quickly throw the whole room off balance and make it feel cluttered.
Natural light also plays a key role in thedesign of a small living space. It shapes the volumes, makes the room appear larger and guides the placement of the furniture. A well-considered living room is one where the space can breathe, even with limited square footage.
Step 2 – Define how the living room will really be used
A living space before a decorated one
A small living room cannot accommodate everything without a clear hierarchy. Defining how it will really be used is essential to getting its living room layout right, without compromise.
It is worth asking the right questions:
- Is the living room primarily a place to relax every day, or a space for entertaining?
- Does it occasionally need to accommodate a bed?
- Does it need to include a dining area, a library or a television area?
- Is it open to a kitchen or another living space?
In the case of an open-plan kitchen and small living room, the layout should create visual continuity while subtly defining each function. The aim is not to add more furniture, but to choose pieces that can serve several purposes without overwhelming the space.
Clarifying how the space will be used helps avoid accumulating decorative objects or small living room furniture that is poorly proportioned. Every choice can then be made with care, in service of everyday life.
Step 3 – Choose a sofa suited to the proportions
The heart of a small living room layout
In a small living room, the sofa is the central piece around which the entire layout takes shape. A poorly sized model can quickly throw the room off balance, while a well-proportioned sofa brings structure and elegance to the space.
To get thefluid, balanced small living room layoutright, several criteria are essential:
- a seat depth that leaves enough room to move around,
- a back height that does not overwhelm the room,
- slim or integrated armrests,
- placement that works with the walls and openings.
Unlike standard solutions, choosing a sofa designed for furnish a small living room allows every centimetre to be used to best effect without sacrificing comfort. Depending on the uses defined in advance, a compact straight sofa, a slipper chair or a modular arrangement can respond elegantly to the constraints of the space.
Here, the bespoke comes into its own: it is not about adding another piece of furniture, but creating a defining piece, perfectly integrated into theliving room design.

Mila Baobab 1 Armless Chair
1760€-2200€
Mila armless chair, « couture » Collection, Sunset Angels
1760€-2200€
Castille Tsar Cappuccino sofa
5000€-6000€
Songe Sofa 160 cm in Quattrocento smoke-grey velvet
2490,00€
Songe Tsar Bleu nuit Sofa
3222€-3938€
Mille Et Une Nuit 2 Tribu Terracota Convertible Sofa
4400€-5400€
Mille Et Une Nuit 7 Tsar Lilas Convertible Sofa
4400€-5400€
Noé 2 Havane Sofa Bed
4400€-5400€
Canapé Mille Et Une Nuit 1 Été Hiver Vert de Gris
2862€-4452€
Kelly sofa with armrests
4400€-6160€
Bulles Sofa
4840€-6160€
Mila sofa, 260 cm, in Zepa & Tsar sand velvet
3690,00€
Step 4 – Define the space without weighing it down
Create zones without partitioning
When designing a small living room, structuring the space never means dividing it up. The aim is to create clear visual cues while preserving a sense of flow and keeping the volumes open.
A rug plays an essential role here. If chosen in the right size, it defines the living area without adding physical partitions. In a small living room layout, it frames the seating area, anchors the sofa and immediately clarifies the purpose of the space.
Furniture also helps to define the space. Choosing low pieces with clean lines preserves sightlines and allows light to flow. This approach is particularly effective when looking for a living room design idea that creates a sense of space without artifice.
Defining a space also means knowing when to leave areas empty. In a small living room, the balance between occupied and open space is often the key to a successful living room layout .
Step 5 – Work with materials and colours
Create depth without making the space feel smaller
Materials and colours are powerful tools in theliving room layout, particularly when space is limited. Used well, they can add character without visually weighing down the overall effect.
Light shades help diffuse light and make the space feel larger, but benefit from being balanced with rich textures. Linen, velvet, wool and natural materials create subtle plays of texture, essential in a small living room layout.
Rather than using a multitude of colours, it is preferable to work with a restrained palette punctuated by carefully balanced contrasts. This chromatic coherence helps reinforce the unity of the space, particularly in open-plan layouts, such as a kitchen opening onto a living room.
In this approach, each textile becomes a defining element in its own right, going far beyond a simple small living room decorating idea.
Step 6 – Integrate storage seamlessly
Discretion and functionality in the service of space
In a small living room, storage should go unnoticed. The more visible it is, the more it fragments the space. The aim, therefore, is to integrate storage into the furniture or existing architecture.
The most effective solutions are often the most discreet: low storage units, built-in niches and multifunctional furniture. These choices preserve a clear reading of the space while meeting everyday needs.
Avoiding an accumulation of small living room furniture is essential. It quickly creates a sense of visual disorder and disrupts the flow of the living room layout. A few well-considered pieces are preferable to a succession of elements with no coherence.
Successful storage is storage you do not notice, but whose ease of use you feel straight away.
Step 7 – Finish with the right details
The art of detail in a small living room
The success of a small living room layout often lies in the finishing touches. Once the space has been structured and the furniture put in place, it is the details that give the whole its balance and personality.
Lighting, for example, should be chosen with care. Several sources of soft light allow you to adjust the atmosphere without cluttering the space. Curtains, meanwhile, contribute to the room’s verticality and enhance the sense of height when they are correctly proportioned.
When it comes to decoration, restraint is key. A few carefully chosen objects, in harmony with the materials and colours of the space, are enough to add character without weighing down the living room layout.
Conclusion
A small living room conceived as a complete project
A successful small living room layout never relies on a ready-made formula. It is a balancing act, in which every choice – from the sofa and materials to the circulation and details – forms part of an overall vision.
When considered as a whole, the fluid, balanced small living room layout makes it possible to combine comfort, elegance and functionality, whatever the size of the space. Far from standardised solutions, it reveals the potential of every space and transforms a constraint into a genuine opportunity for self-expression.
A successful small living room is, above all, one that feels right, suited to its architecture, its uses and the people who live there.


