




Architect specialising in the renovation of character bastides in Saint-Rémy-de-Provence
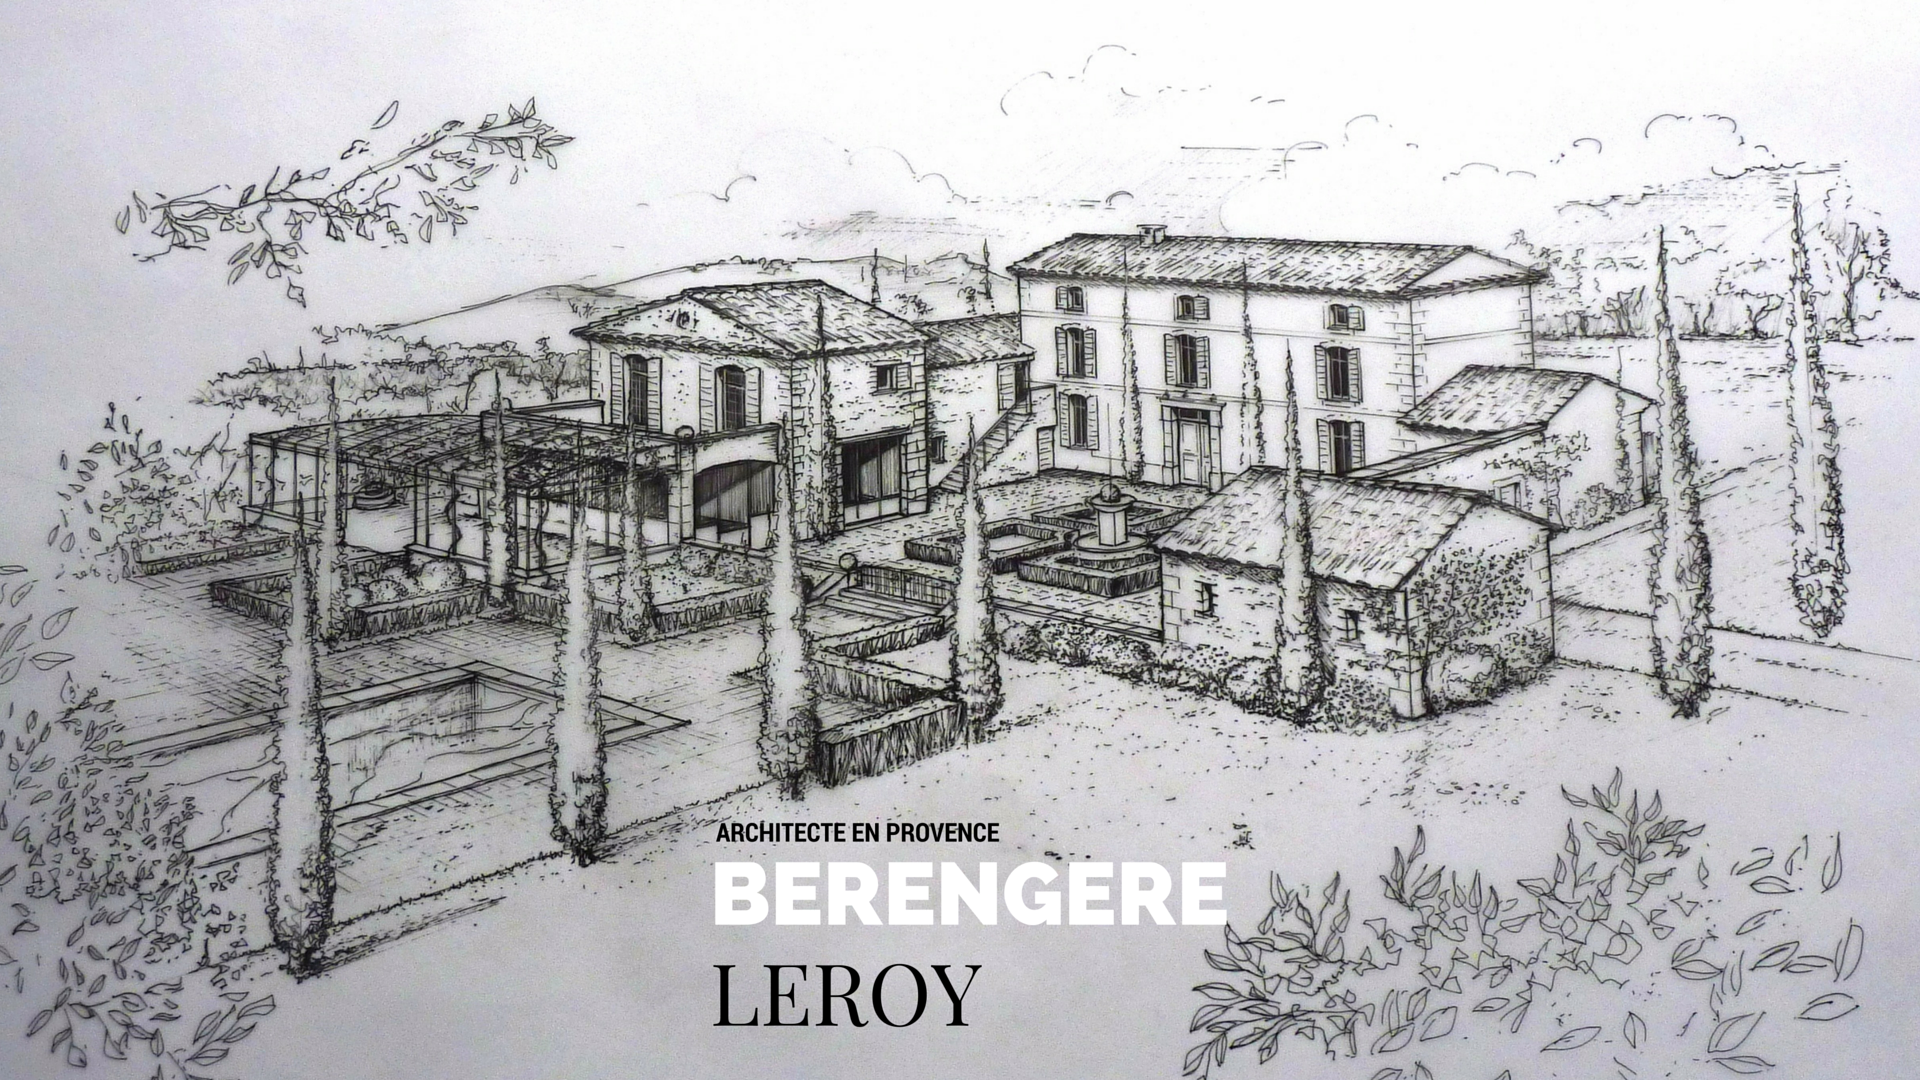
In Saint-Rémy-de-Provence, in the heart of the Alpilles, renovating a character bastide cannot be approached as a simple property transformation project. Shaped by time, landscape and history, these residences possess a strong architectural identity that must be understood, respected and brought to light.
Renovating a bastide calls for a careful reading of the existing building, in-depth knowledge of Provençal heritage and the ability to place the project within an aesthetic and architectural continuum. It is this exacting approach that informs the work of architectural practice Bérengère Leroy, based in Saint-Rémy-de-Provence and specialising in the renovation of character bastides.
Renovating a character bastide: a comprehensive architectural project
Renovating a bastide is never limited to technical or decorative work. It involves a considered approach to its volumes, proportions, light and relationship between the building and its surroundings.
Every bastide has its own balance, compositional axes, façade rhythms and original materials. The architect’s role is to reveal these elements, reinforce them where necessary and bring them into dialogue with contemporary ways of living. Renovation then becomes a work of architecture in its own right, with every decision forming part of an overall vision that remains true to the spirit of the place.
The role of the architecture practice in bastide renovation
Working on a character bastide calls for specialist expertise. The Bérengère Leroy architecture practice supports every project through a close analysis of the existing building, its setting and its landscape.
This initial assessment makes it possible to evaluate the project’s feasibility, identify technical and regulatory constraints, and define the most appropriate architectural approach. This may mean restoring a bastide in strict accordance with its original design, or embracing a more profound transformation where the place lends itself to one. In every case, each decision is guided by architectural coherence and the enhancement of heritage.
A multidisciplinary approach: architecture, interiors and gardens
The distinctive character of the Bérengère Leroy practice lies in its multidisciplinary approach to renovation, in which architecture, interior design and landscape design are conceived as an inseparable whole.
The bastide engages in a dialogue with its garden, terraces, vistas and outdoor pathways. Inside, the volumes, openings and light inform the choice of materials, proportions and bespoke fittings. This holistic vision creates lasting harmony between the building, its interiors and the surrounding landscape, in keeping with the Provençal art of living.
From concept to construction: complete project oversight
Every renovation project begins with freehand sketches, establishing the architectural intent and exploring the façades, volumes and vistas in relation to the site. These initial drawings are an essential step in helping the client visualise the project and refine their choices.
Once the project has been approved, the project management teams oversee the works, coordinate the various contractors and ensure that the architectural design is respected through to completion. This continuity of support ensures that the work faithfully reflects the initial vision and that the project is managed as a whole.
Restoring a bastide to its original state or transforming it: a bespoke decision
Every bastide calls for a specific response. Some residences merit restoration to their original state, with scrupulous respect for traditional techniques and original materials. Others offer the possibility of a more contemporary transformation, while retaining their soul and architectural roots.
The architect’s role is to make these choices with discernment, taking account of the place’s history, its surroundings and the occupants’ way of life. Renovation then becomes a form of expression bespoke, conceived on a case-by-case basis.
Bérengère Leroy architecture practice in Saint-Rémy-de-Provence
Based in Saint-Rémy-de-Provence, the Bérengère Leroy architecture practice develops renovation and restoration projects for character bastides throughout the Alpilles and Provence. Its local presence brings in-depth knowledge of the region’s heritage, landscapes and architectural particularities.
The Saint-Rémy-de-Provence showroom is a place for discussion and reflection, where projects take shape through materials, volumes and architectural intent, in a setting that encourages visualisation and inspiration.
Take your project further
Saint-Rémy-de-Provence showroom
Discover the Maison’s materials, finishes and architectural approach at a personalised appointment.
Architectural inspiration
Explore our Pinterest boards to inspire your thinking on the renovation of character bastides and the art of living in Provence.
Contact
Every project begins with a conversation. Contact the Bérengère Leroy architecture practice to explore the renovation of your bastide together.


