




Renovating and transforming a farmhouse into a bastide in Provence
Renovating a farmhouse in Provence never involves simply restoring the existing building. When the aim is to transform an unremarkable former agricultural mas into a true Provençal bastide, the challenge is above all architectural: to restore identity, hierarchy and distinction to a property often altered by successive transformations.
For this project in Provence, the Bérengère Leroy Architecture Studio was commissioned to carry out the complete transformation of a disfigured former farmhouse, giving it the codes, proportions and timeless elegance of a Provençal bastide. The work went beyond technical renovation, encompassing a comprehensive vision that brought together architecture, materials and interior design bespoke.
Transforming an unremarkable farmhouse into a Provençal bastide
Before any work began, a careful reading of the existing building was essential. Profoundly altered over time, the original property had lost all architectural coherence. The façades featured haphazard openings, with no alignment or hierarchy, and the whole lacked clarity.
The project’s aim was clear: to go beyond the simple renovation of a farmhouse and create a true bastide, with credible architectural expression, respect for Provençal conventions and the ability to sit harmoniously in its surroundings for generations to come.
A comprehensive architectural transformation
Creating a courtyard of honour, the heart of the bastide
One of the project’s defining architectural gestures was the creation of an enclosed courtyard of honour. The true heart of the bastide, it now gives structure to the entire property and organises circulation around a central space.
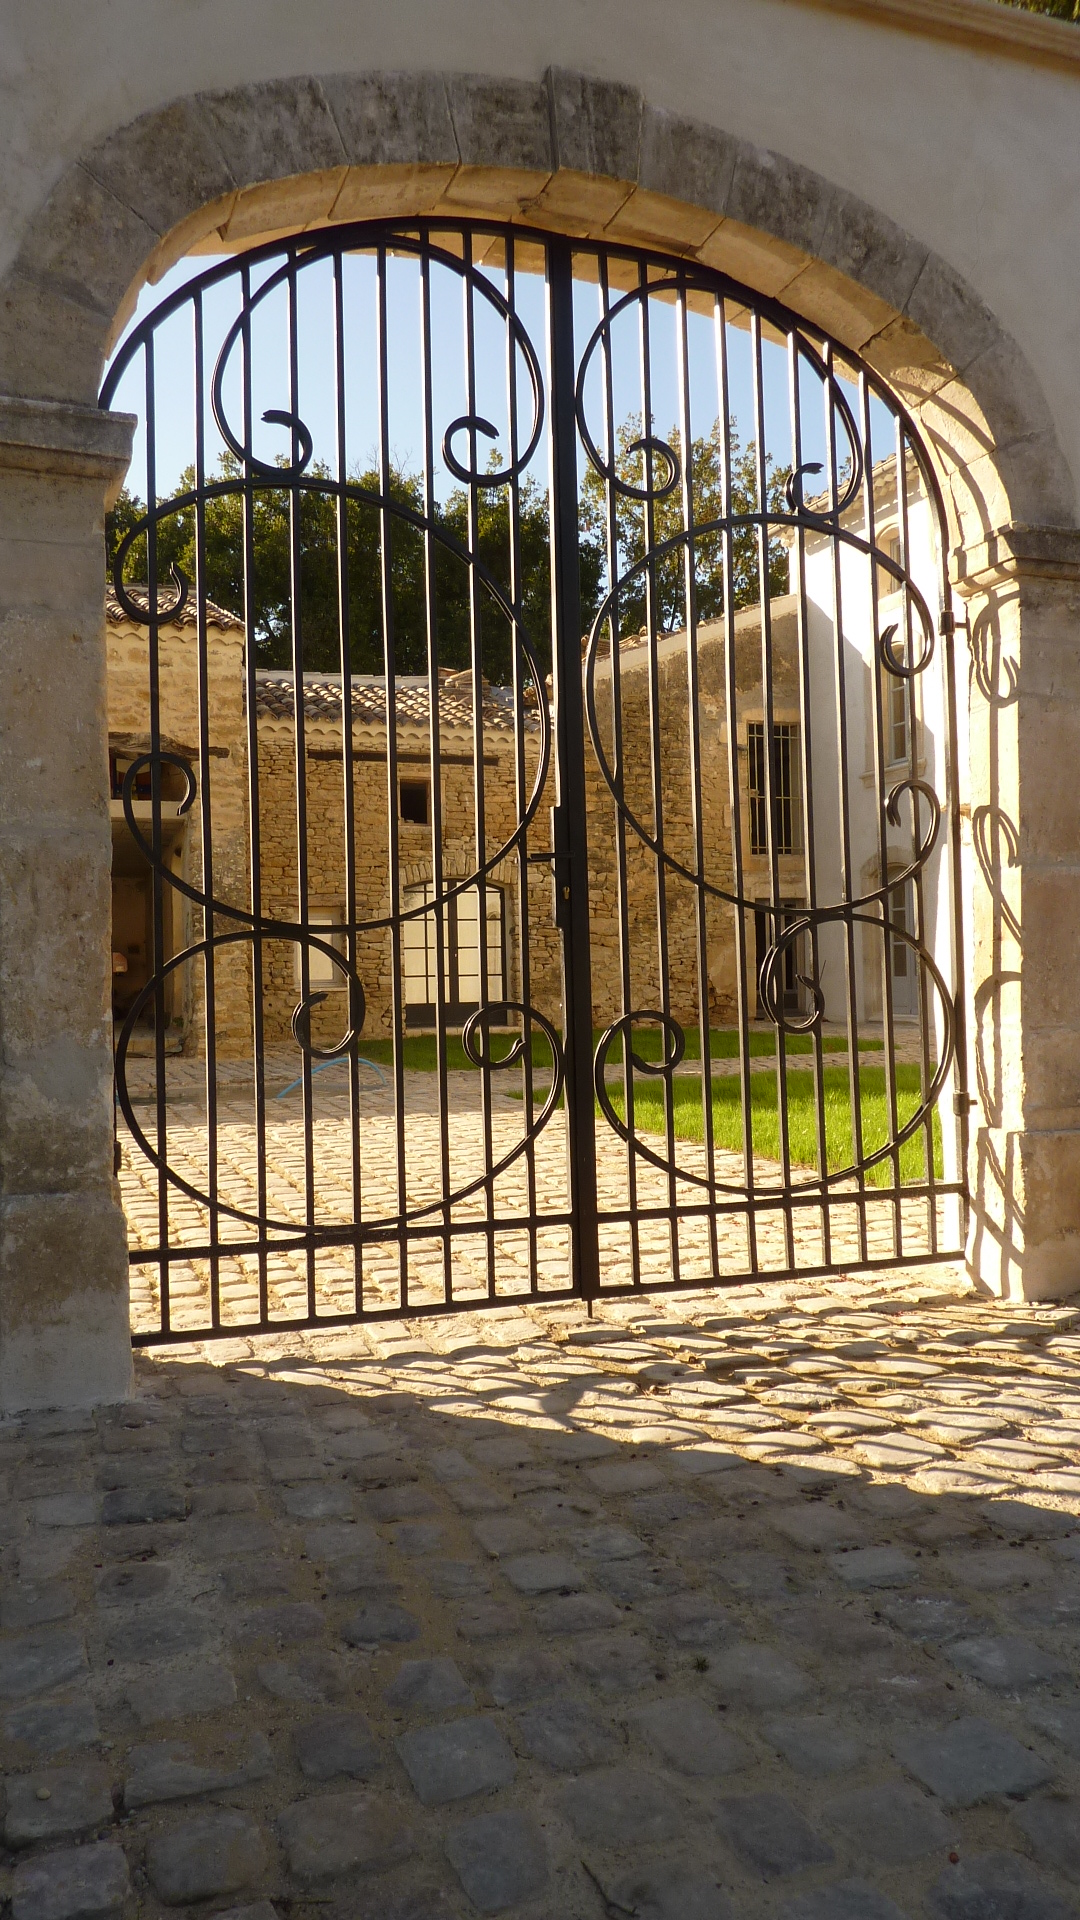
Paved with reclaimed King’s cobblestones and adorned with a central fountain, the courtyard of honour creates a solemn yet peaceful atmosphere, while affirming the noble character of the property. The boundary wall was moved and extended to restore balanced proportions and create a true sense of arrival.
Bringing order to the façades and openings
The transformation into a bastide also involved precise work on the façades. Doors and windows were realigned to create a balanced composition, typical of the architecture Provençal architecture.
The Bérengère Leroy Architecture Studio designed all the window surrounds and sills, crafted in cut stone, as well as the pediment above the main door. These defining features give the façade a clear, elegant and balanced appearance, essential to the identity of a bastide.
Traditional materials for lasting authenticity
To root the project more firmly in Provençal tradition, the façades were finished with traditional lime render. Applied by hand in several coats, it gives the building a subtle, vibrant patina that industrial techniques cannot replicate.
This choice of material and application gives the bastide the impression of having always been there, part of the landscape for generations. Beyond its aesthetic qualities, lime render also contributes to the building’s durability and thermal comfort.
Bespoke ironwork and architectural details
Architectural details play an essential role in how a place is perceived. To highlight the entrances and affirm the bastide’s noble character, the Bérengère Leroy Architecture Studio designed a wrought-iron gate for the entrance porch, along with the ironwork scrolls for the doors.
These bespoke elements, conceived in a style that is both understated and elegant, punctuate the architecture without ever weighing it down. They contribute to the overall harmony and clarity of the building.
From an agricultural mas to a distinguished bastide in Provence
Following this transformation, the former agricultural mas became a characterful Provençal bastide, with a distinctive, perfectly ordered façade. The project revealed the site’s full potential and created an exceptional property, now devoted to luxury holiday rentals and the hosting of elegant, high-end weddings.
This renovation demonstrates how a comprehensive architectural approach can enhance an historic building for the long term, both aesthetically and in terms of heritage.
Interior design conceived entirely bespoke
The transformation would not have been complete without careful consideration of the interiors. True to her comprehensive approach, Bérengère Leroy designed the interior design as a natural extension of the architecture, in perfect harmony with the volumes and uses of the property.
Each space was conceived with harmony, comfort and elegance in mind, without ever resorting to standardised solutions.
Bespoke furniture and couture-style interiors
Furniture designed for every space
Bérengère Leroy’s design studio created all the interior furnishings: kitchens, bookcases, sofas, armchairs, headboards and footstools. Each piece was made bespoke, taking into account the proportions of the spaces and the desired atmosphere.
This bespoke design and craftsmanship create a unique interior, perfectly integrated with the architecture of the bastide.
Personalisation down to the finest detail
Taking personalisation to its fullest expression, the Bérengère Leroy Atelier also designed and made all the upholstered furniture for the bastide. Even the curtains and bed valances were embroidered with the property’s name, underscoring the project’s exclusive, couture character.
This attention to the smallest details gives the bastide a distinctive identity and a deeply lived-in atmosphere.
Conclusion
The renovation and transformation of this farmhouse into a bastide in Provence demonstrates the importance of a comprehensive architectural approach, in which every decision—from the design of the façades to the choice of furniture—contributes to a coherent and lasting vision.
Choosing an architecture studio specialising in Provence means ensuring that a project can reveal the soul of a place, respect its surroundings and create exceptional spaces designed to endure.


