




Architect in Provence specialising in the renovation of historic bastides
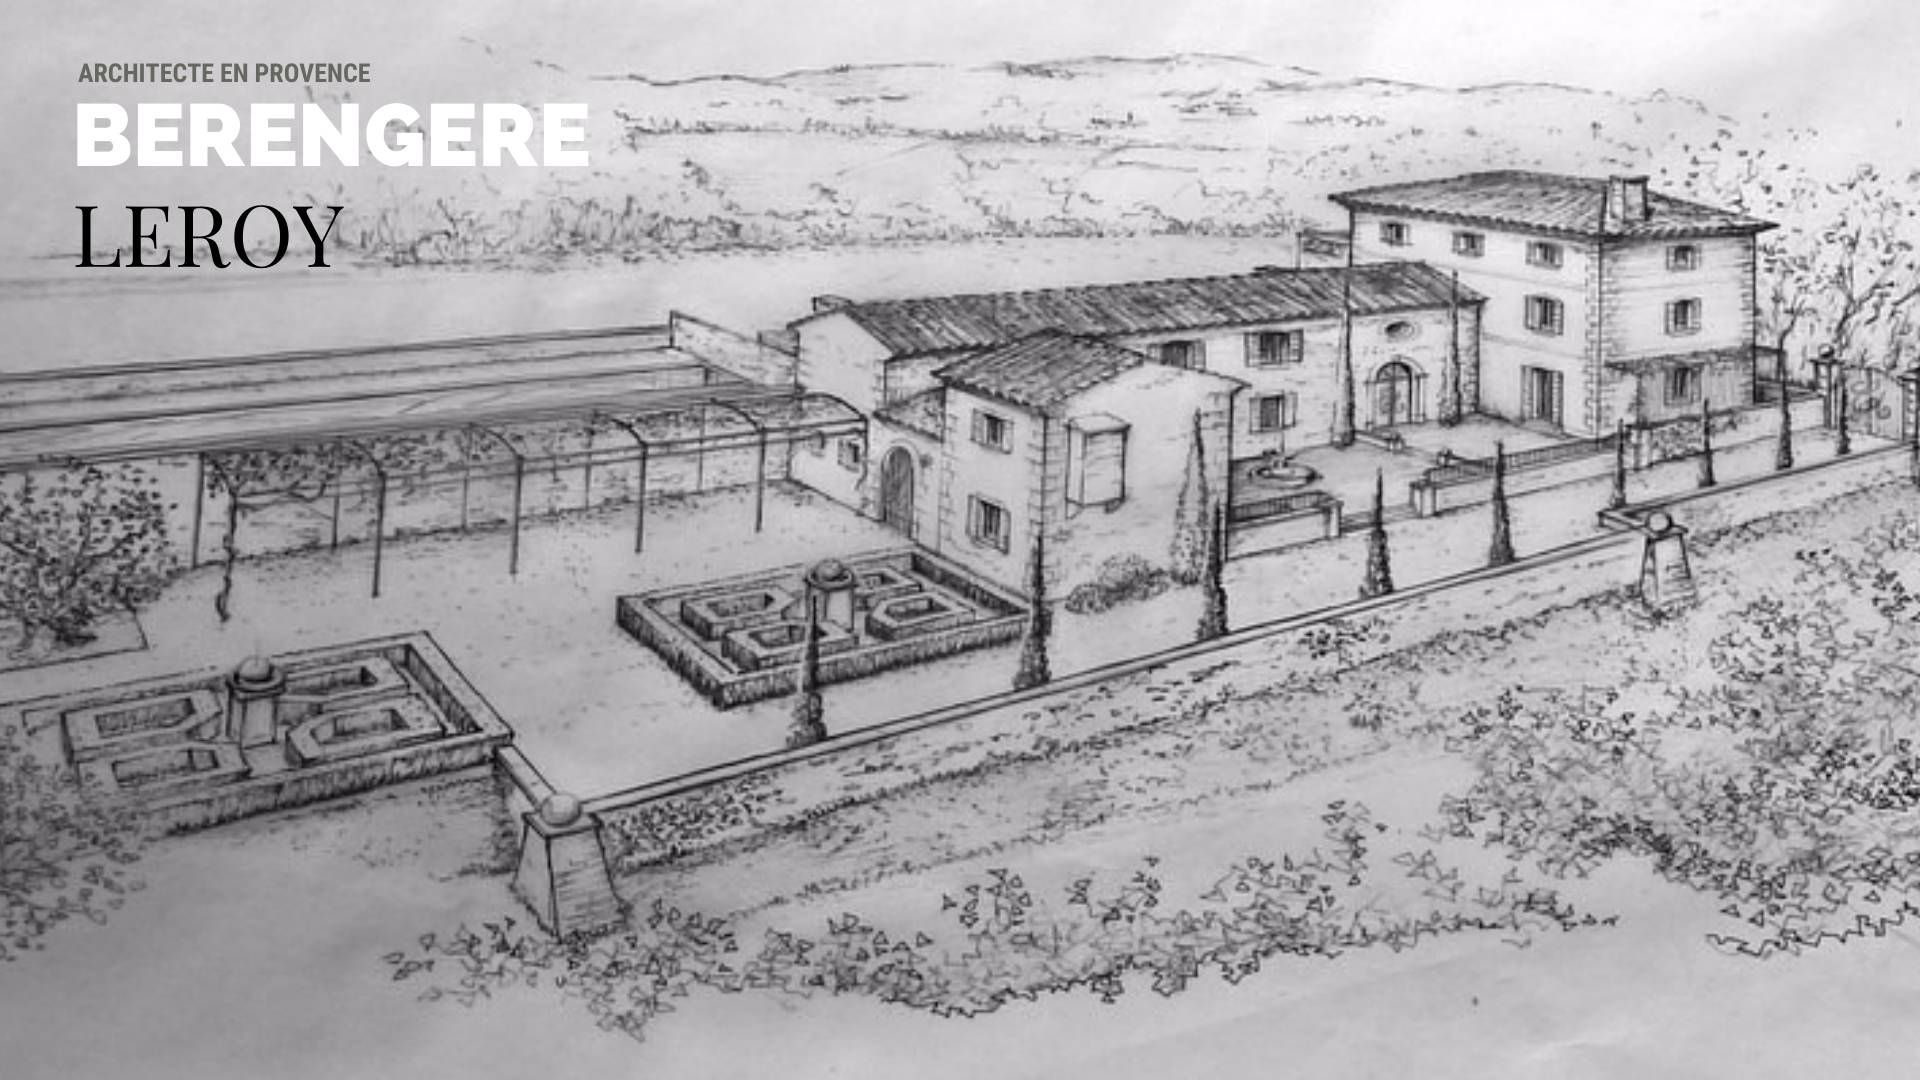
Renovating a historic bastide in Provence is never a standard undertaking. Deeply connected to their surroundings, these residences embody a subtle balance between architecture, landscape and ways of life, shaped over time.
Set in often remarkable locations, Provençal bastides follow a precise architectural, climatic and aesthetic logic, in which every volume, opening and proportion contributes to the overall composition.
Working with this type of building calls for a considered architectural approach: one that understands what is already there before making any changes, and brings heritage into dialogue with contemporary ways of life.
This is the approach of the Bérengère Leroy architecture practice, which specialises in renovating historic bastides in Provence.
Reading and interpreting a historic bastide
Before any sketches are made, the renovation of a bastide begins with a careful reading of the place.
This architectural assessment helps us understand the building’s original layout, its successive alterations, any imbalances and its relationship with the surrounding landscape.
Volumes, circulation, façades, the hierarchy of spaces: every element is analysed to reveal the residence’s original logic. Its relationship with the land, natural light and views is central, particularly in Provence, where the setting influences both comfort and the character of the place.
This understanding of what is already there guides the entire project and helps avoid decorative interventions that are disconnected from the architecture.
Architectural renovation, not decoration
Renovating a historic bastide is never simply a matter of interior design. It calls for a holistic consideration of the architecture, volumes and uses, bringing coherence and clarity to the whole.
The Bérengère Leroy architecture practice takes an interdisciplinary approach, considering architecture, interior design and garden design together.
Interior spaces engage with the façades, exterior vistas extend the architectural lines, and the garden becomes an integral part of the project.
This continuity between indoors and out creates harmonious living spaces, rooted in their surroundings while meeting contemporary expectations of comfort and functionality.
An architectural style inspired by the couture spirit
The projects led by Bérengère Leroy are defined by a precise and distinctive architectural style. Inspired by the couture spirit and French chic, this approach pays particular attention to proportions, details and finishes.
Each bastide is given its own distinctive aesthetic direction, conceived in harmony with its history and setting. Materials are chosen for their presence, authenticity and ability to stand the test of time.
The architecture does not seek to make a statement, but to achieve balance: a quiet, enduring elegance in the service of everyday life.
This overarching artistic direction ensures aesthetic coherence at every stage of the project, from the building itself to the details of the exterior design.
From architectural assessment to site supervision
The renovation of a historic bastide follows a rigorous, carefully managed process.
Following a feasibility study and architectural assessment, the practice develops sketches of the project, often by hand, to define the volumes, façades and vistas in relation to the site, garden and exterior features such as pools, fountains or staircases.
Once the architectural project has been approved, the project management team oversees the entire building process. Their continued presence ensures that the architectural vision is respected, the work is carried out to a high standard, and technical and aesthetic choices remain coherent through to completion.
An architecture practice based in Provence
Based in Saint-Rémy-de-Provence, the Bérengère Leroy architecture practice brings expertise deeply rooted in the Provençal landscape.
Knowledge of the landscapes, local architecture and traditional materials makes it possible to approach each project with sensitivity, respecting the identity of the place without ever freezing it in time.
Every bastide renovation is conceived as a unique project, shaped by close dialogue between the site, the architecture and the aspirations of its residents.
Renovating a historic bastide: an approach bespoke
Every bastide has its own history, geography and balance, so no project can be treated as a repeatable model.
Renovation then becomes a process of listening, analysis and creativity, in which architecture supports a new way of living in the place while respecting its soul.
The architectural practice Bérengère Leroy guides clients through this process, from the first architectural ideas to the project’s completion.
Book an appointment
Every bastide renovation project begins with a conversation.
This initial meeting is an opportunity to discuss the property, its architectural challenges and your vision, and to assess the project’s suitability and feasibility together.
Book an appointment with the Bérengère Leroy architecture practice
Pinterest inspiration
Volumes, materials, proportions, light: certain inspirations help shape the architectural thinking before a project begins.
Explore a selection of atmospheres and references inspired by the Provençal bastide, chosen for their architectural style and attention to detail.
Discover our inspiration on Pinterest


